


Overview
Course Description
Structural design manual calculations focus on equipping learners with the knowledge to analyze structural behaviour and perform accurate manual calculations. The structural engineering calculations course provides theoretical and practical training in load calculations and designing concrete and steel structures. The trainees will develop expertise in manual calculations and manual design techniques.
What will you learn?
- Acquire knowledge in the calculation of various types of loads.
- Become an expert in manual analysis of beams, columns, and slabs.
- Gain skills in performing load distribution and load path analysis.
- Attain confidence in the calculation of stresses and the interpretation of structural drawings.
- Master skills in solving real-world structural design problems.
10 + Years of Training Excellence
4.4 ★

4.5 ★

4.5 ★

Structural Design Course Syllabus
Civil Structural Calculations Training includes the following topics in its syllabus:
Introduction
 Understand the fundamentals of structural engineering and its importance, and types.
- Become familiar with the basics of structural mechanics and its concepts.
- Know the different types of loads, including dead, live, wind, and seismic loads.
- Learn about the various structural elements like beams, columns, slabs, and footings.
- Study the differences between manual and software-based design and the advantages of manual design and calculations.
Module 2: Stress Analysis
- Understand the fundamental concepts of stress analysis and the various types of stress, including tensile, compressive, shear, bearing, and thermal.
- Know the various types of strain and the relationship between stress and strain.
- Learn about axial loading of members, shear force in structural elements, shear stress distribution in beams, and shear stress calculations.
- Find out how to create a stress-strain curve for steel and concrete. Study Hooke’s Law and Poisson’s Ratio.
- Practical training in stress analysis.
Module 3: Manual Design of Beams
- Have an overview of the types of beams and their applications in building structures.
- Find out how to make shear force calculations and bending moment calculations and how to create shear force diagrams and bending moment diagrams.
- Learn how to select beam dimensions and how to make a deflection check using the Span-to-Depth method.
- Study the flexural design of singly reinforced beams and doubly reinforced beams and the design of continuous beams.
- Practical sessions in flexural design of singly reinforced beams and doubly reinforced beams, shear reinforcement design, and beam reinforcement detailing.
Module 4: Manual Design of Slabs
- Have an overview of the classification of slabs, their structural behavior, and their types.
- Understand the different loads on slabs, like floor finish loads, live loads, and partition loads.
- Study the manual design of one-way slabs by making bending moment calculations, reinforcement calculations, and effective depth determination.
- Study the manual design of two-way slabs and the concepts involved in it, like aspect ratio, moment coefficients, and corner reinforcement.
- Learn about crack control, deflection control, and slab reinforcement drawings.
Module 5: Manual Design of Columns
- Have an overview of the classification of columns, failure modes of columns, and the design philosophy.
- Find out how to make dead and live load calculations and how to transfer loads from slabs and beams.
- Learn about the manual design of axially loaded short columns and the design of short columns with uniaxial bending and biaxial bending.
- Understand the manual design of slender columns and lateral ties. Find out how to make column detailing and column design checks.
- Practical exercises for load calculations, design of axially loaded columns, and the calculation of the slenderness ratio.
Module 6: Manual Design of Footings
- Have an overview of footing design, types of footings, and design philosophy.
- Find out how to make load calculations for footing and how to size isolated sizings.
- Study the structural analysis of footings with soil reaction calculations, bending moment calculations, and shear force calculations.
- Know the flexural design of footings with the calculation of design moments and the determination of effective depth.
- Understand the design of one-way shear, two-way shear, combined footings, and strap footings.
Module 7: Manual Load Calculation and Distribution
- Find out how to make dead load calculations using the self-weight of slabs, beams, and columns. Know how to make wall load calculations.
- Discover how to make occupancy-based live load calculations for residential, commercial, and industrial buildings.
- Study the calculation of wind loads, including wind speed, wind pressure, and wind load distribution.
- Learn about seismic load calculations and load combinations, including service loads, ultimate loads, factored loads, and code-based load combinations.
- Understand load distribution in structural elements, such as slab load distribution, beam load distribution, and column load distribution.
The Importance of the Manual Structural Design Course in Saudi Arabia’s Growing Infrastructure
The manual structural design course is vital in Saudi Arabia because of its ever-growing infrastructure. The demand for structural engineers is high because of the ambitious government projects, large-scale residential projects, transportation, and commercial projects. Software tools are efficient in structural design, but the manual skills of an engineer are essential for identifying errors and making the right decisions.
Industry Demand for Skilled Civil Structural Calculations Training
Driven by infrastructure growth, the industry demand for individuals who have completed a structural engineering calculations course is skyrocketing. The ability to perform manual calculations is a competent skill for the successful completion of all types of infrastructure projects. Engineers who can perform manual calculations have strong problem-solving abilities. So, they are in demand.
Structural Design Certificate Training Outcome
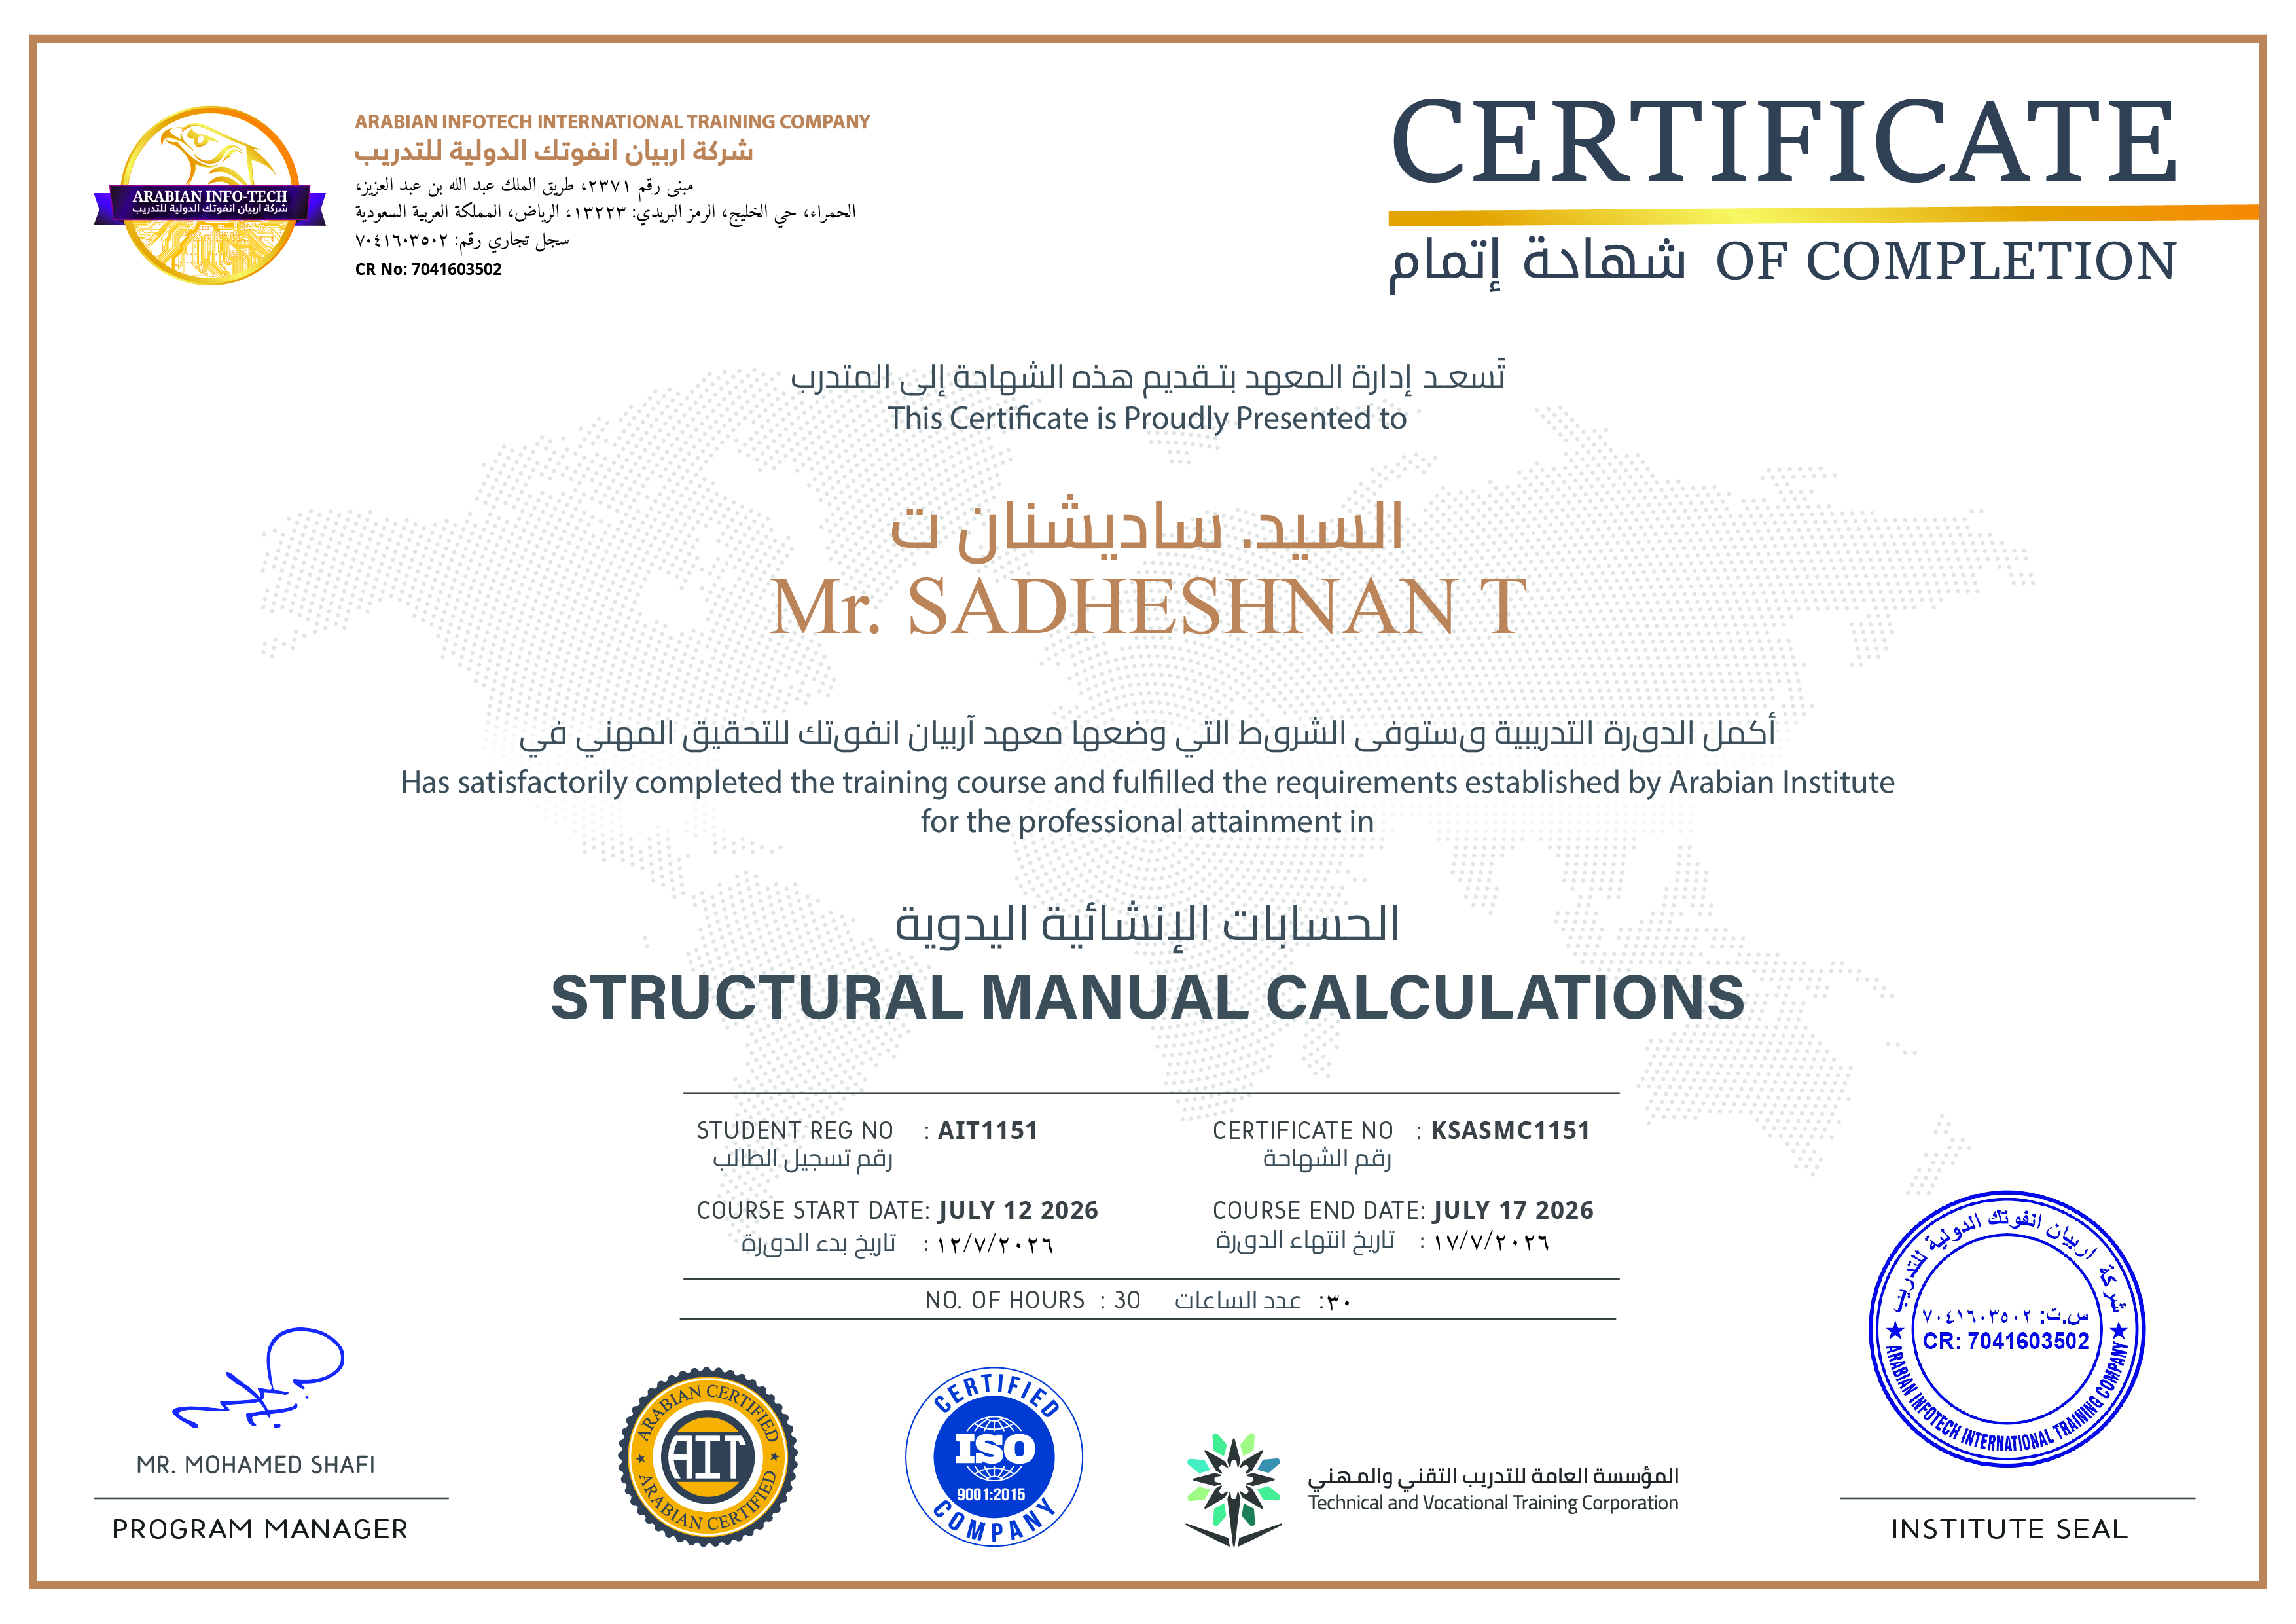
- After completing structural design certification in Saudi Arabia, participants will become proficient in the calculation of dead loads, live loads, seismic loads, and wind loads.
- The RCC design course with manual calculations will make you an expert in making load calculations and distributions.
- Trainees will be able to develop problem-solving skills and gain industry-ready skills in structural design with civil structural calculations training.
- You will gain knowledge in reading and understanding structural drawings and construction documents.
- The course will help in designing beams, slabs, columns, and footings with precision.
- Participants of the course will be able to verify software-generated results.
Career Benefits After Completing the Structural Design Course in Saudi Arabia
- After completing the structural calculations course in Saudi Arabia, the trainees can pursue roles like structural engineer, structural designer, site engineer, structural consultant, design coordinator, and project manager of infrastructure projects.
- The course increases the chances of employability in huge projects like high-rise buildings, oil & gas projects, commercial complexes, and smart cities.
- It enhances the earning potential.
Why Choose Infotech Saudi for the Structural Calculation Course?
Infotech Saudi Arabia is popular for its short-term technical courses designed for professionals who want to upskill and update themselves. You should join it for the Structural calculation course because of its
- Comprehensive syllabus including both theoretical and practical training
- Expert trainers with experience and knowledge
- Globally recognized certificate
- Placement training
- Career support and guidanc
FAQs
Is manual structural design still relevant in Saudi Arabia in 2026?
Software tools like ETABS and STAAD Pro is intensely used in Saudi Arabia, but still, manual structural design is relevant because it helps in identifying errors.
Who should take a manual structural design course in Saudi Arabia?
The course is suitable for civil engineers, structural engineers, architects, MEP professionals, and structural consultants. It is perfect for freshers and students who want to gain practical skills.
What is included in the structural design course in Saudi Arabia?
The course includes stress analysis, manual load calculation, manual design of beams, columns, and slabs, structural analysis, and structural drawings and documentation
Are these calculations difficult to learn?
No, it is not difficult. It is easy if you know the basic concepts and if you are trained by competent faculty.
Can you get hired faster with manual structural design knowledge?
Yes, definitely. The certificate you get proves your knowledge in making precise load calculations and gives you an edge over others.
Related Courses

Learn how to design and manage construction projects efficiently and precisely.

Are you tired of making corrections and reworking your designs?

The BIM Program from Arabian Infotech is designed to take your career to the next level.
Student Reviews

Subnam
Professional Course
“It is an excellent course. I loved the practical training that gave me the confidence to handle real-life structural projects efficiently.“

Rashid
Professional Course
“I am a civil engineer. The course trainers were awesome. They explained complex topics clearly, which made the learning process enjoyable.“

Kasif
Professional Course
“I am a fresh graduate engineer. The course prepared me for my dream career. It helped me land a job as a structural designer in a construction company.“

Courses parameters
 Instrutor: ArabianInfo Tech
 Duration: 8 weeks
 Frequency: Monthly
 Days: Weekend & Weekdays
 Language: English
 Certificate: Yes
Share On :
Ready to Become a
Certified MEP Engineer?
Don't miss out on this opportunity
for 100% practical training.
 Download Brochure
_
Post A comment