


BIM Modeling
Course Overview
The building information modeling course aims to help learners understand BIM, a digital process that enables the integration of architectural and structural data and the creation of 3D building models in construction projects. The BIM modeling program includes all topics from fundamentals to advanced topics
What will you learn?
- Acquire knowledge in the creation of detailed building models
- Gain skills in managing project data
- Become proficient in identifying design clashes
- Gain knowledge in collaboration among various teams on a project
- Practical industry-relevant skills with real projects
- Use BIM for integration of architectural, structural, and MEP data
The course prepares candidates for opportunities in the architectural, engineering, and construction industry.
10 + Years of Training Excellence
4.4 ★

4.5 ★

4.5 ★
BIM Modeling Course Syllabus
1. Introduction
 Understand the evolution and concepts of BIM and its importance in the AEC (architecture, engineering, and construction) industry.
- Have an overview of BIM tools, software, workflows, and processes.
- Study the basics of industry standards and BIM implementation
- Learn about BIM dimensions, including 3D, 4D, 5D, 6D, and 7D
- Know the differences between BIM and traditional CAD
2. BIM Visualization
- Know 3D views, model representation, and BIM visualization techniques
- Find out how to create realistic architectural visualization and apply materials, textures, and colors
- Understand lighting and shadow settings. Learn about camera positioning and walkthrough creation.
- Become familiar with rendering techniques and presentation views. Study how to visualize architectural and structural models
- Practical sessions in creating animations and virtual walkthroughs
3. Architectural Modeling
- Find out how to create and modify walls, doors, floors, ceilings, and windows. Understand the basics of working with architectural families.
- Learn how to create building layouts and develop staircases, railings, and ramps.
- Study how to model floors, columns, and other architectural components. Know how to add dimensions and annotations
- Know how to create elevations and sections, and develop architectural 3D models
- Practical sessions
4. Structural Modeling
- Have an overview of structural design concepts and workflows.
- Understand modeling of foundations, slabs, floors, structural walls, footings, and pile caps.
- Learn how to create structural grids, columns, beams, and levels, and develop roof structures and framing systems
- Find out how to create structural sections, elevations, and details, and add reinforcement bars.
- Practical classes in preparing structural models
5. MEP Modeling
- Understand the setting up of MEP project templates and levels. Learn about duct layout creation and HVAC system modeling
- Find out how to model air terminals, ducts, and duct fittings. Learn about MEP system coordination
- Study how to model electrical systems and cable tray layouts. Know how to create lighting fixtures, switches, and electrical connections.
- Understand the modeling of plumbing systems, pipe routing, water supply, drainage, and sanitary systems
- Practical training
6. Clash Detection
- Have an overview of different types of clashes, including hard clashes, soft clashes, and workflow clashes.
- Study how to integrate architectural, structural, and MEP models. Learn how to identify clashes using BIM software.
- Find out how to set up clash tests and selection sets. Know how to review clash test reports.
- Understand how to resolve design conflicts and model discrepancies.
- Hands-on sessions
7. Common Data Environment
- Have an overview of BIM documentation, its standards and procedures.
- Find out how to prepare construction drawings, plans, sections, and elevations. Learn about file naming conventions and folder structures.
- Understand the BIM execution plan and Common Data Environment. Find out how to manage project information and share data.
- Understand document control, version management, and revision tracking.
- Find out how to manage project approvals and documentation workflows.
8. 3D and 4D BIM
- Understand 4D BIM for construction sequencing and activity planning
- Understand 5D BIM, budget planning, resource allocation, and cost estimation
- Find out how to integrate quantity takeoffs with BIM models
- Have an overview of 4D and 5D BIM tools
- Practical applications
BIM Documentation and BIM-Based Deliverables
BIM documentation involves preparing accurate project documentation from coordinated BIM models. BIM documentation enables dynamic updates. For example, if the architect moves a wall, the changes update automatically. Deliverables are not restricted until handover. They are updated continuously in all phases, including the design and coordination phase, the construction and fabrication phase, and the handover and operations phase. Our BIM modeling training course covers all concepts essential for BIM documentation and deliverables, including BIM standards, documentation workflows, information management, and model-based coordination. Gain practical skills and confidence with our BIM modeling classes in producing project deliverables that are needed for construction planning and execution
The Importance of BIM Modeling Training in Saudi Arabia’s Growing Infrastructure
The construction industry is growing rapidly in Saudi Arabia. Driven by Vision 2030, a lot of large-scale development projects are underway, including smart cities, airports, transportation networks, and commercial establishments. BIM modeling plays a significant role in modern construction projects. So, building information modeling programs are important in Saudi Arabia’s growing infrastructure.
Industry Demand for BIM Modeler and BIM Coordinators
The massive growth of infrastructure in Saudi Arabia has increased the industry demand for BIM modelers, who are responsible for creating and maintaining 3D models, and BIM coordinators, who manage multi-disciplinary model coordination and clash detection. Construction companies are looking for trained BIM modelers and coordinators to support their mega projects. Hence, becoming familiar with building information modeling software is important
Building Information Modeling Training Program Outcomes
Building Information Modeling (BIM) software training provides comprehensive knowledge of BIM concepts, tools, and workflows. After completing the Building Information Modeling Training Program at Infotech Saudi, you will:
- Develop skills in creating architectural and structural BIM models.
- Gain practical knowledge of MEP modeling, clash detection, and model coordination.
- Become proficient in BIM documentation and model-based deliverables.
- Understand Common Data Environment (CDE), 4D time scheduling, Level of Development (LOD), and material takeoffs.
- Gain expertise in developing and implementing comprehensive BIM plans and project delivery structures.
- Develop skills in project collaboration and BIM standards.
The skills gained through this BIM training program will help learners become industry-ready and confidently face real-world challenges in the Building Information Modeling industry.
Software and Tools Covered in BIM Modeling Course
The software and tools covered in the BIM Modeling Certification Course include:
- Autodesk Navisworks for 3D navigation and advanced clash detection.
- Autodesk Revit for architectural, structural, and plumbing design.
- Autodesk BIM 360 for project documentation and document management.
Candidates will gain practical skills and theoretical knowledge in using these software tools for real-world BIM projects.
Career Opportunities After Completing BIM Modeling Certification Training in Saudi Arabia
After completing the BIM modeling course, participants can pursue roles such as BIM modeler, BIM coordinator, BIM architect, BIM developer, BIM implementation director, and BIM engineer. The industries hiring them include construction companies, infrastructure firms, architectural consultancies, real estate firms, MEP contracting companies, property development firms, and infrastructure development projects
Why Choose Infotech Saudi for the BIM Modeling Course?
Infotech Saudi offers specialized short-term technical courses for professionals looking to upgrade their skills and beginners interested in gaining practical knowledge. You should choose our BIM Modeling Training Course because of its:
- Comprehensive syllabus covering essential BIM concepts, tools, and workflows.
- Flexible classes to suit different learning needs and schedules.
- Experienced trainers with up-to-date industry knowledge.
- Globally recognized certification to validate your skills and knowledge.
- Placement support and career guidance to help you explore professional opportunities.
FAQs
1. What is a BIM modeling course?
The course helps learners understand BIM, a digital process that enables the integration of architectural and structural data and the creation of 3D building models in construction projects.
2. What will I learn in BIM modeling training?
You will learn the creation and management of 3D models, clash detection, MEP modeling, clash detection, model coordination, BIM documentation and model-based deliverables.
3. Is BIM modeling different from Revit training?
Revit is a software tool used for BIM modeling. BIM modeling is a broader process and Revit is a part of it.
4. Which software is used in BIM modeling?
The main software tools are Autodesk Navisworks for 3D navigation and advanced clash detection, and Autodesk Revit for architectural, structural, and plumbing design.
5. Who can join a BIM modeling course?
It is for construction and architecture professionals who want to upgrade their skills, and freshers and students who want to launch their career in the BIM industry.
6. Is BIM modeling certification provided after the course?
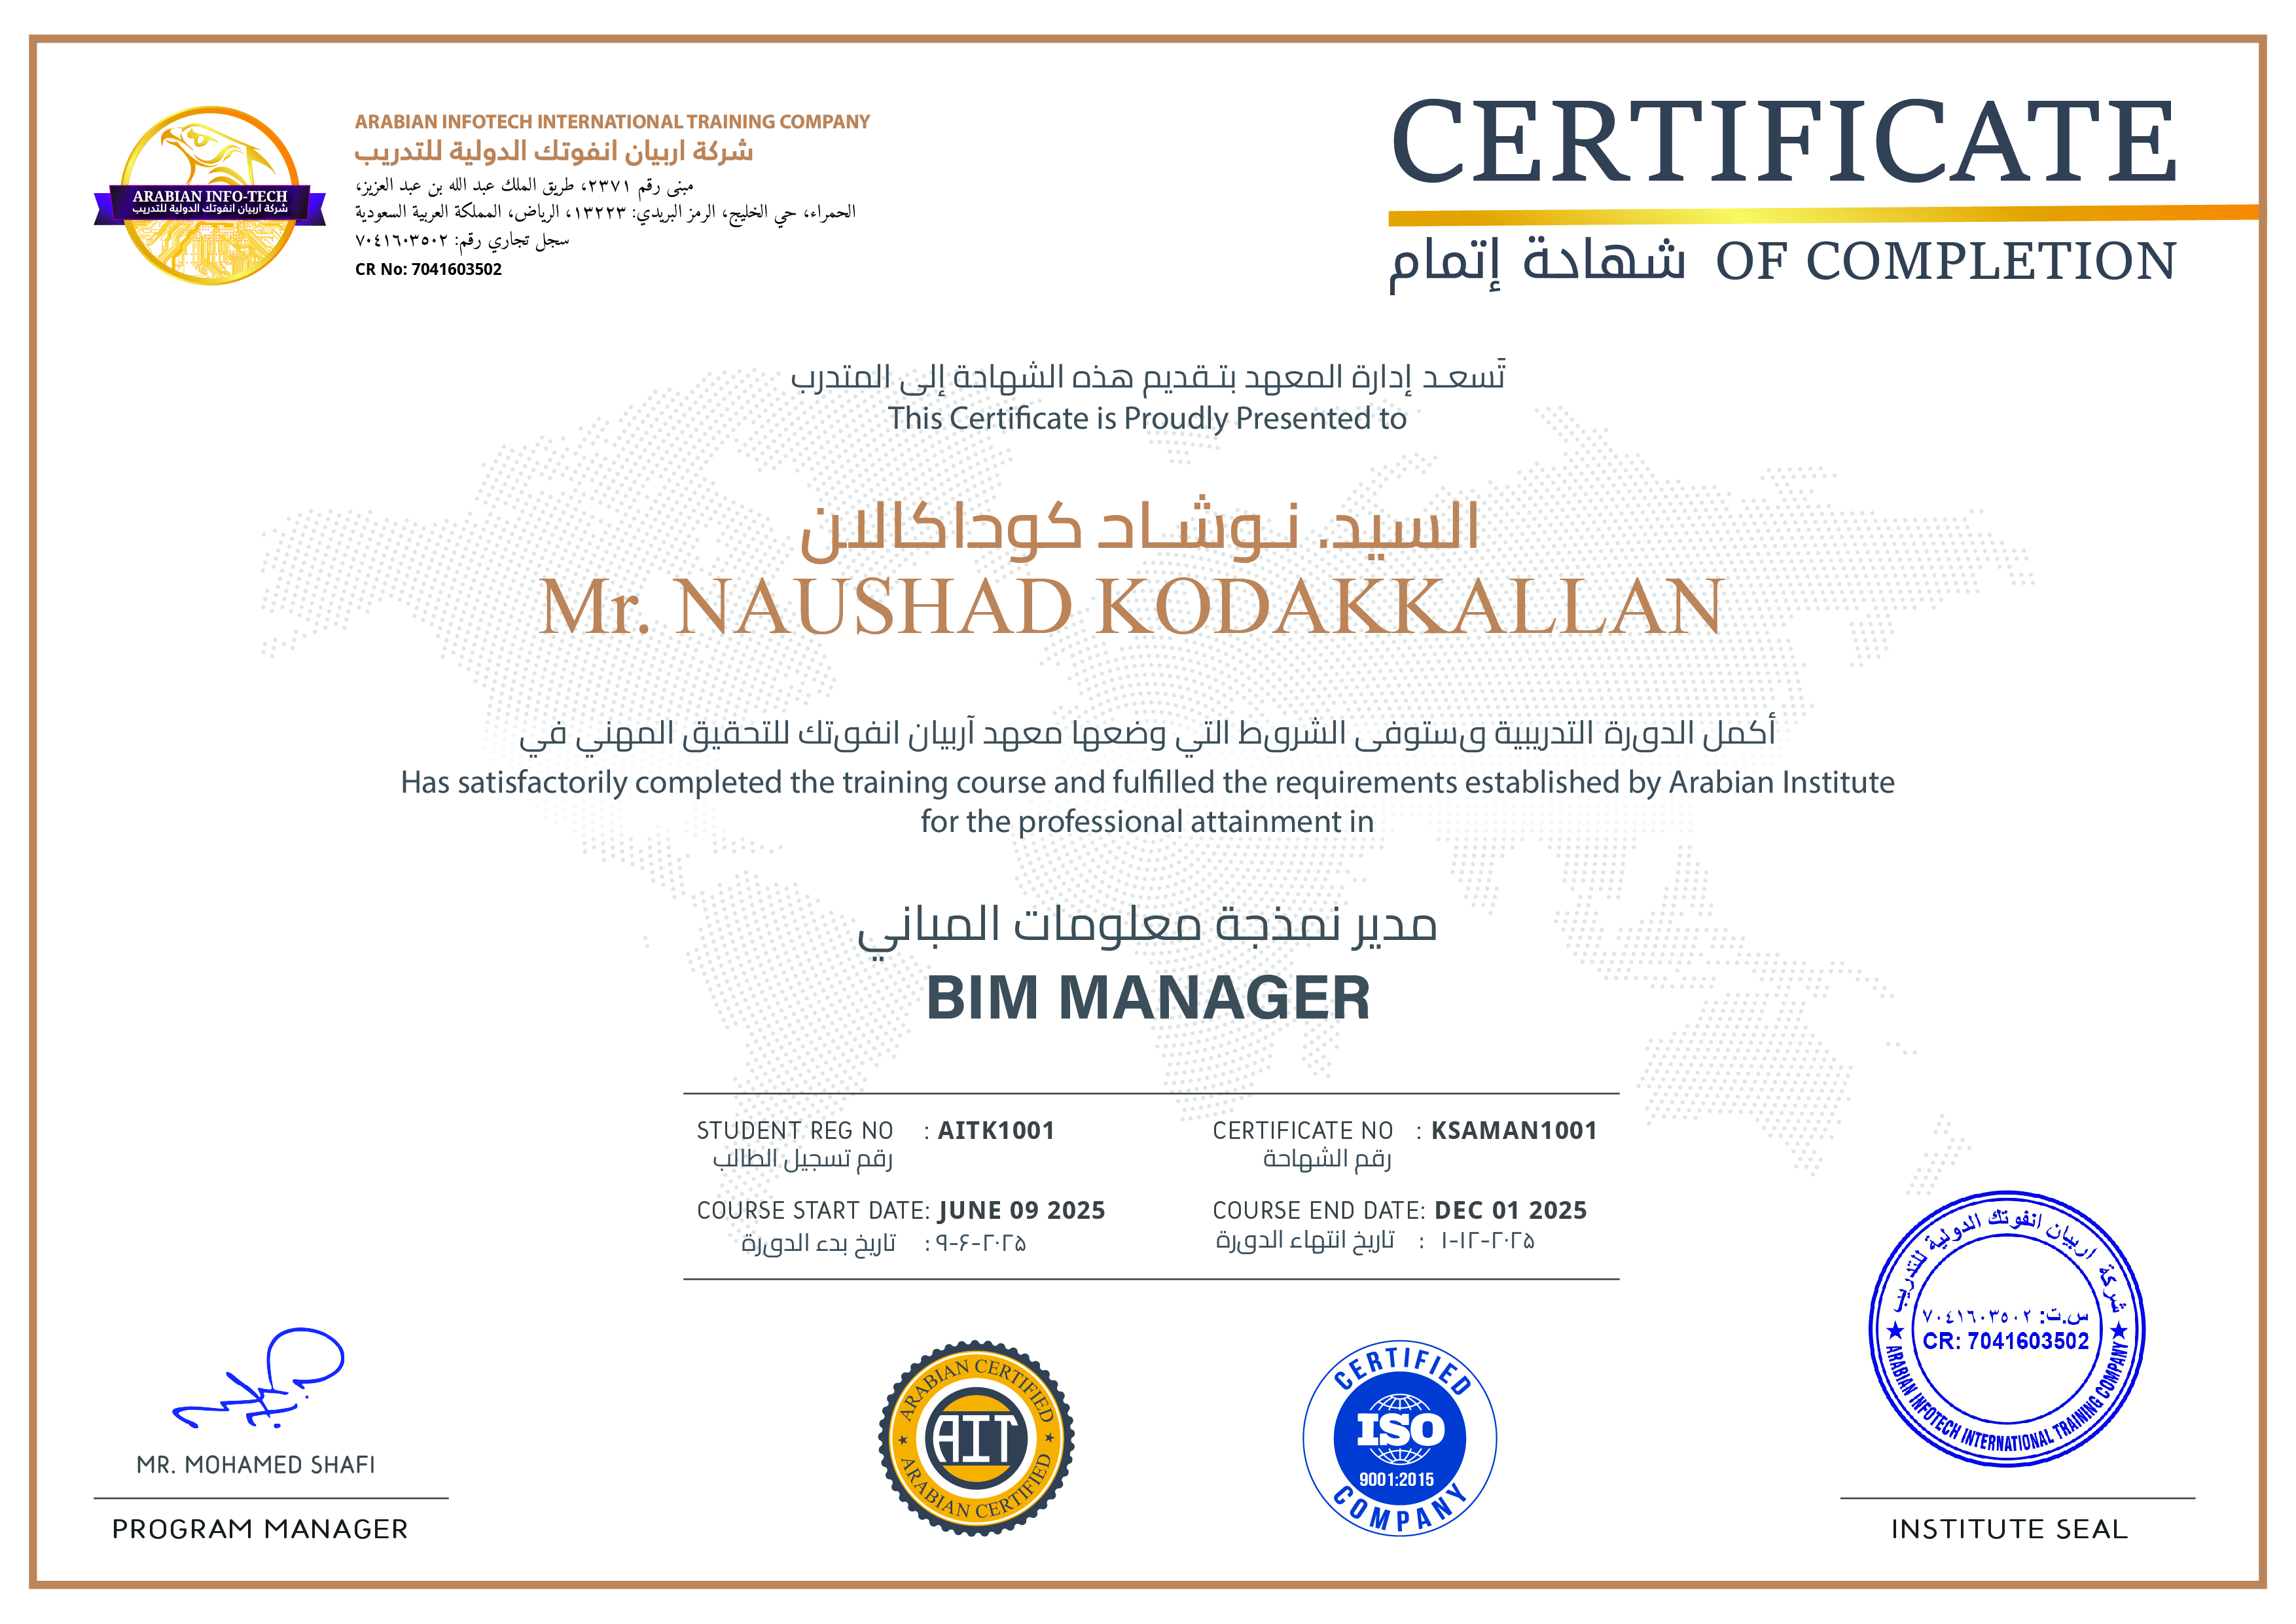
Yes, a globally recognized certificate is provided after the course. This improves your job opportunities in Saudi Arabia and abroad.
Related Courses

Learn how to design and manage construction projects efficiently and precisely.

Are you tired of making corrections and reworking your designs?

The BIM Program from Arabian Infotech is designed to take your career to the next level.
Student Reviews

Meerab
Professional Course
“I loved the practical training provided in the course. It helped me meet the challenges in the real industry. “

Moin
Professional Course
“The course gave me the knowledge to use software tools like Revit and Navisworks. This gave me an edge over others in the competitive job market. “

Arbaz
Professional Course
“I am a civil engineer. I wanted to upgrade my knowledge in the modern construction industry with BIM. The course helped me understand BIM and its concepts clearly. “
Courses parameters
 Instrutor: ArabianInfo Tech
 Duration: 6 weeks
 Frequency: Monthly
 Days: Weekend & Weekdays
 Language: English
 Certificate: Yes
Share On :
Ready to Become a
Certified MEP Engineer?
Don't miss out on this opportunity
for 100% practical training.
 Download Brochure
_
Post A comment